

The brief
What the room needed.
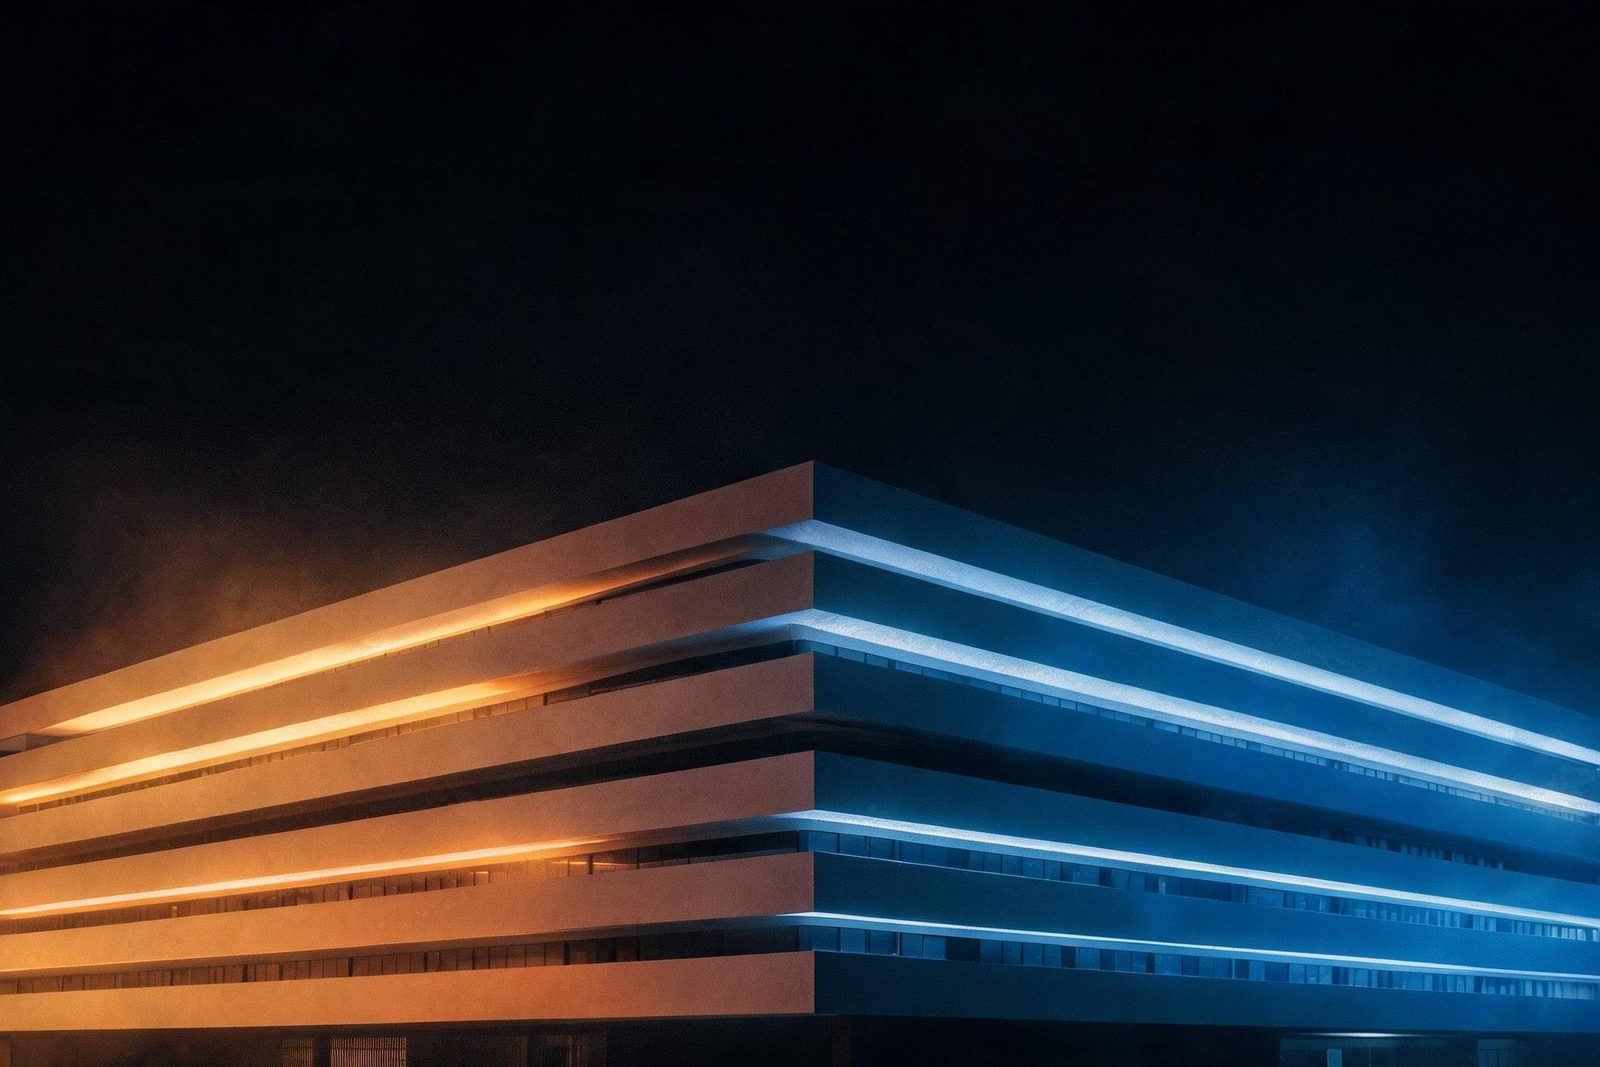
The client wanted a facade that read as architecture by day and as a canvas by night, without turning the surrounding streets into a light show.
The approach
How we engineered it.
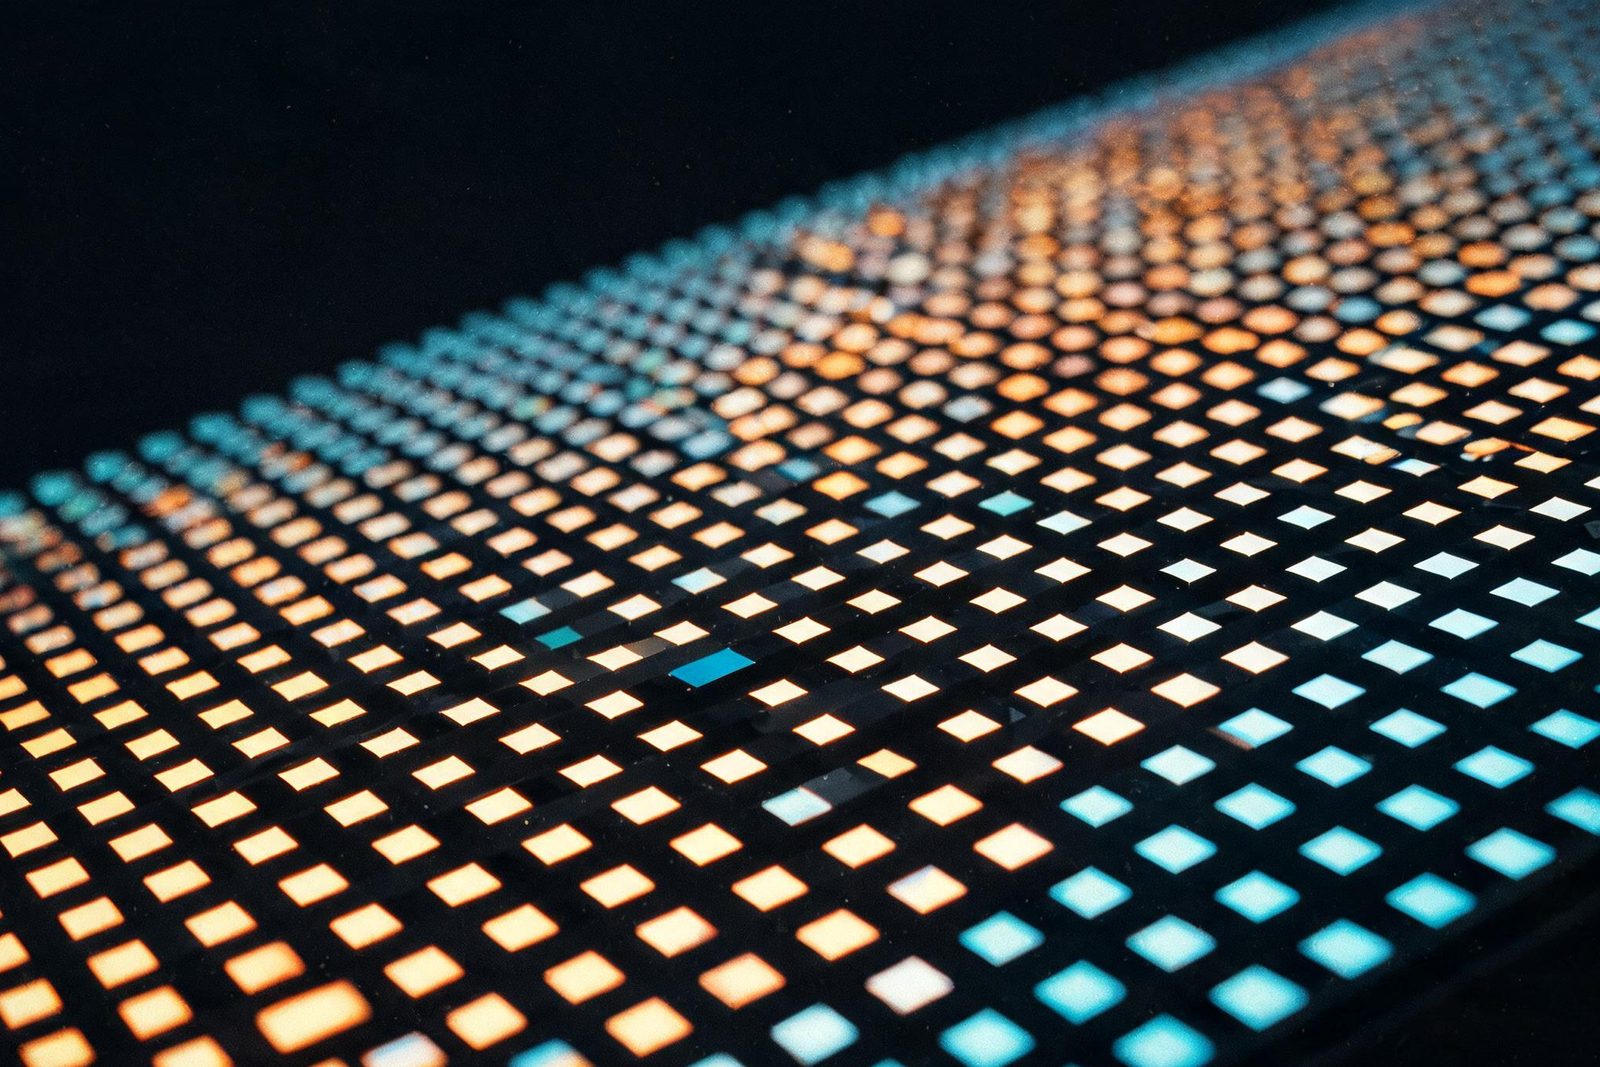
We mapped the envelope in 3D, specified a 4.8 mm outdoor system with per-module calibration, and built an ambient-light profile that caps output after midnight. Service access was designed into the crown before the steel was ordered.
The outcome
What it does now.
The facade is legible at 400 lux ambient and drops to a 12% night profile. Maintenance is handled from four internal gantries with no rope access.
Gallery
The room, as built.
Next